
Share your craft projects
Make new craft buddies
Ask craft questions
Blog your craft journey

majuvla
1096 posts
and
26 followers
in almost 4 years
in almost 4 years
More from majuvla
TRADITIONAL WOODEN HOUSE BUILDING
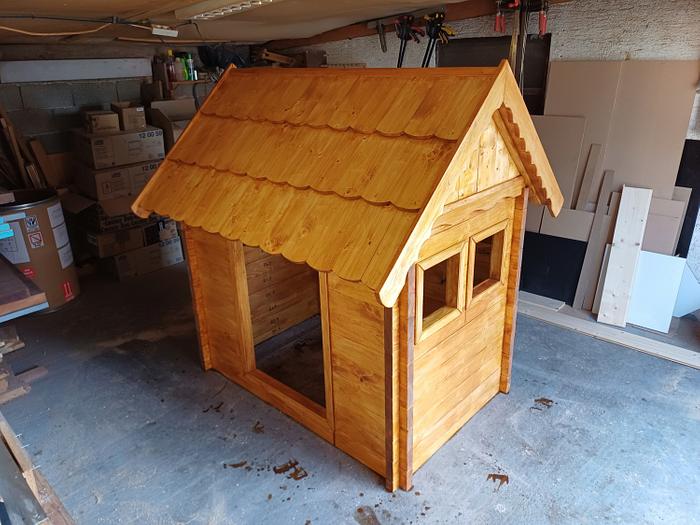
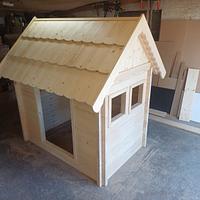
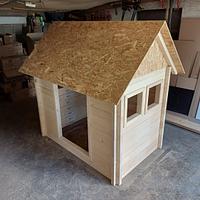
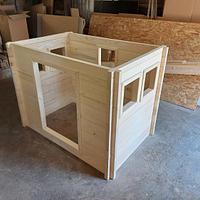
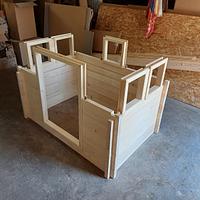
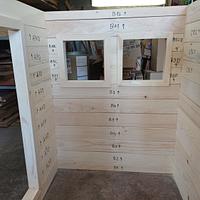
I've got one big order from an association for local traditional values to build model of wooden, old, local, traditional house to be built up by kids on local fairs, so they can learn about traditional house building from past.
Total size is 160x110x160cm.
Main condition was to make foldable walls for that purpose. Only roof was permanently assembled as one single whole and it is to put it on top at the end of building walls.
Main elements of that trditional building was : overlaping corners, wooden dovels joynery and sequence marking of every piece of wood for assembly. As you see, I kind of recreate all those lements, adjusted to kids building.
For making that house I used fir wood 4x10cm planks. For roof base, there is 10mm thick OSB board and roof tiles of 15mm fir wood. Traditionaly , those houses were made of local oak, but, I choose fir wood because of it's weight.
Finish wood varnish/stain oak colour tone.
Total size is 160x110x160cm.
Main condition was to make foldable walls for that purpose. Only roof was permanently assembled as one single whole and it is to put it on top at the end of building walls.
Main elements of that trditional building was : overlaping corners, wooden dovels joynery and sequence marking of every piece of wood for assembly. As you see, I kind of recreate all those lements, adjusted to kids building.
For making that house I used fir wood 4x10cm planks. For roof base, there is 10mm thick OSB board and roof tiles of 15mm fir wood. Traditionaly , those houses were made of local oak, but, I choose fir wood because of it's weight.
Finish wood varnish/stain oak colour tone.
...woodicted
12 Comments

Ivan the teacher very nice GR8 JOB 😍😎👍
*TONY ** Denver * ALWAYS REMEMBER TO HAVE FUN

Kids will have fun with this. Good build!
Ron
Good work.

Fun and informative. Nicely done!
The Other Steven
Nicely done, and educational to boot!
Ryan/// ~sigh~ I blew up another bowl. Moke told me "I made the inside bigger than the outside".

thats a cool project ivan.
working with my hands is a joy,it gives me a sense of fulfillment,somthing so many seek and so few find.-SAM MALOOF.
Great project...that will be a future project for the kids. Will they sell the completed "houses" when they finish or will it be disassembled for the next group?
Thanks gays for comments.
BB1...no sell, repeating process. Wouldnt bother for one assembly only
BB1...no sell, repeating process. Wouldnt bother for one assembly only
...woodicted

That looks like an excellent educational model.
A great learning tool!
Well done Ivan!
Well done Ivan!
Petey
That is a really cool project for the kids. Very much needed in this day of electronic every thing . It also means "production" for you. How many have they ordered???
Those half lap corners will be mighty strong!!!
Cheers, Jim
Those half lap corners will be mighty strong!!!
Cheers, Jim
Cheers, Jim ........................ Variety is the spice of life...............Learn something new every day
Jim, only one...but who knows. Corners are little loose so kids dont brake it during assembly and brake downn
...woodicted
More from majuvla
